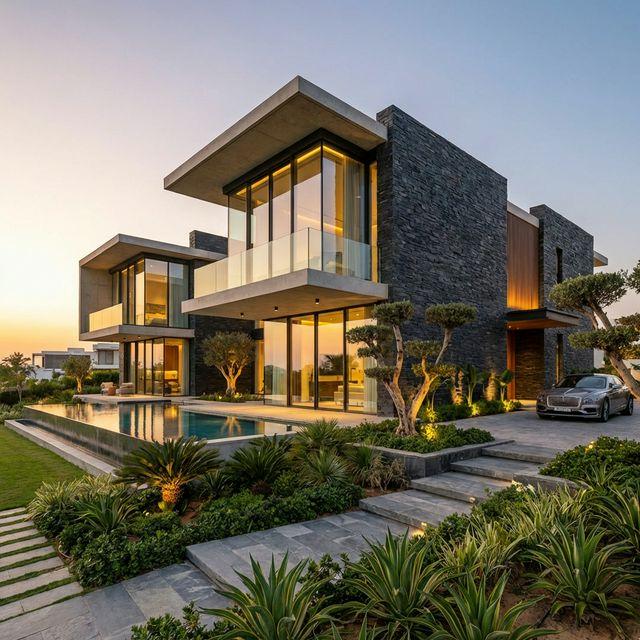
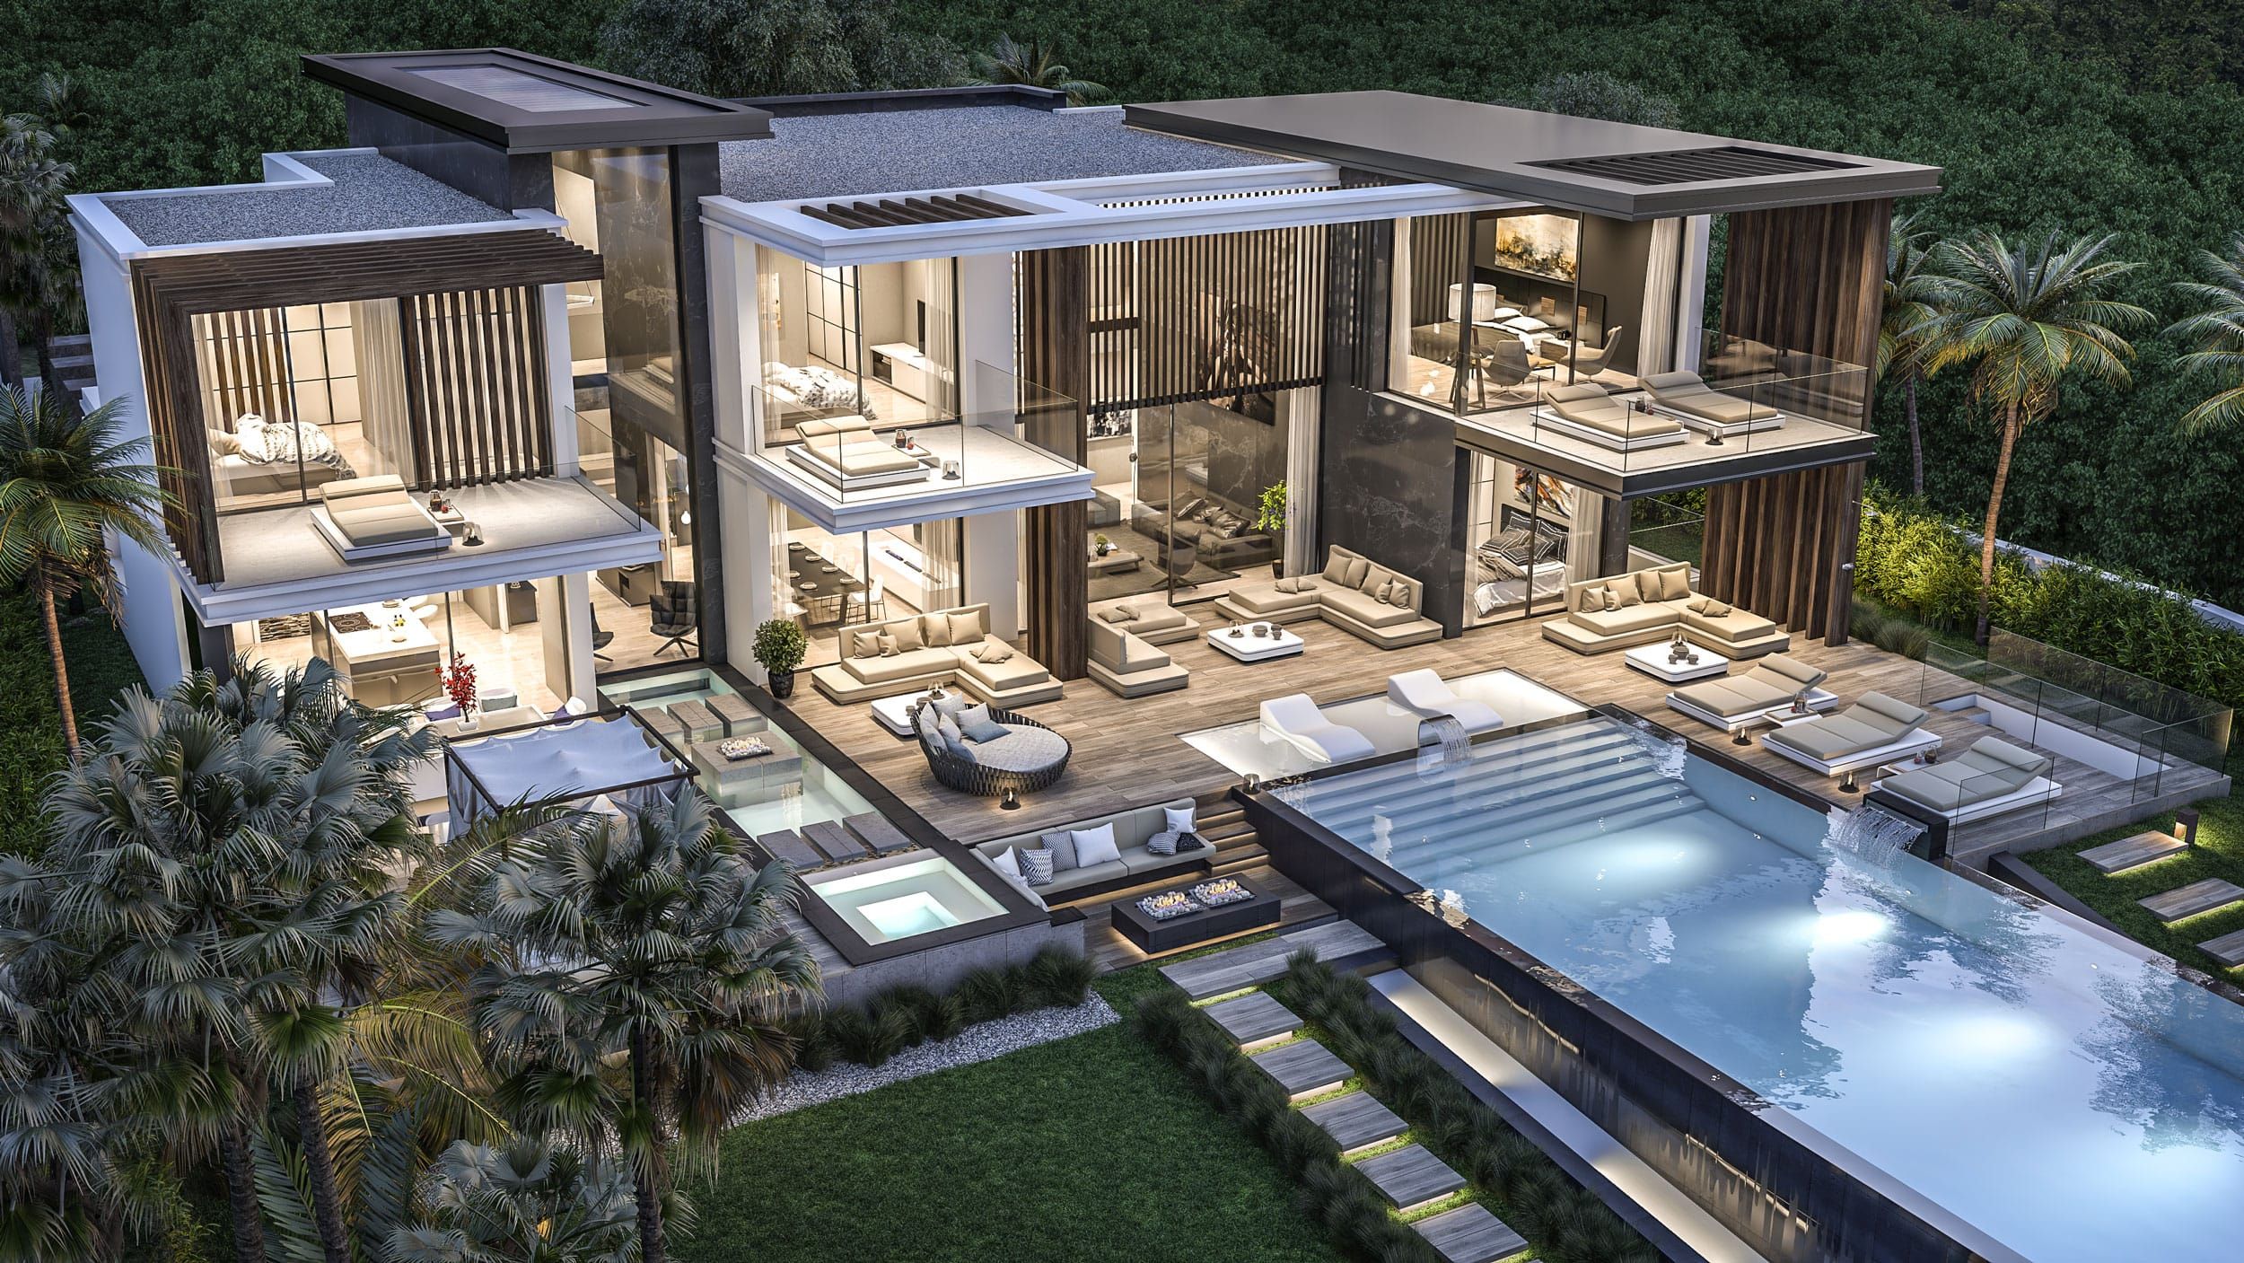
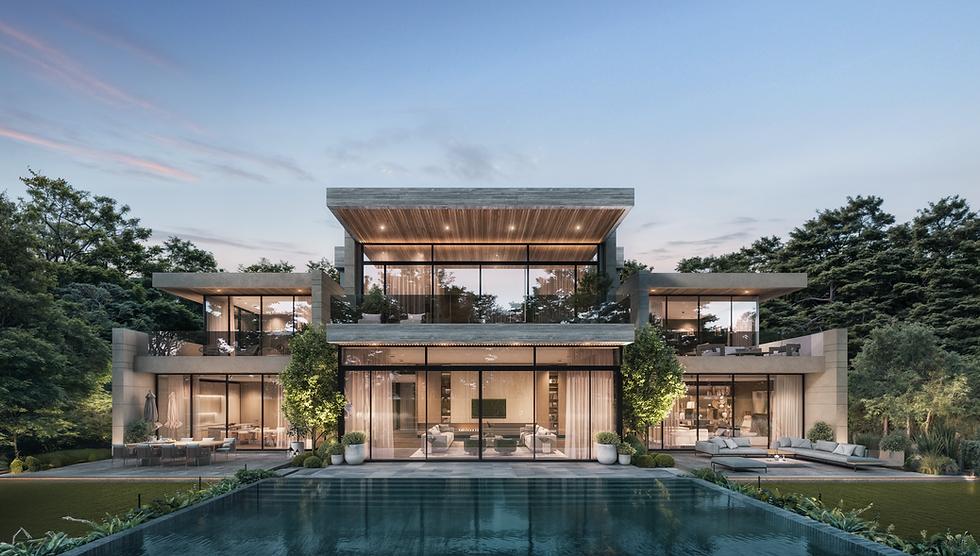
This stunning villa offers generous living areas, private gardens and premium finishes in one of the most sought-after neighbourhoods. Every detail is crafted for comfort, privacy and everyday convenience.
The open layout connects indoor and outdoor spaces seamlessly, ideal for family life and entertaining.
Highlights
Four spacious bedrooms with en-suite baths
Double-height living room
Private landscaped garden and pool
Gated community with 24/7 security
Close to top schools and shopping
Move-in ready with premium fittings
Key Features
Open Living Spaces
Double-height living room with floor-to-ceiling windows.
Chef's Kitchen
Premium appliances, stone counters and island seating.
Natural Light
South-facing layout with large glazing on every level.